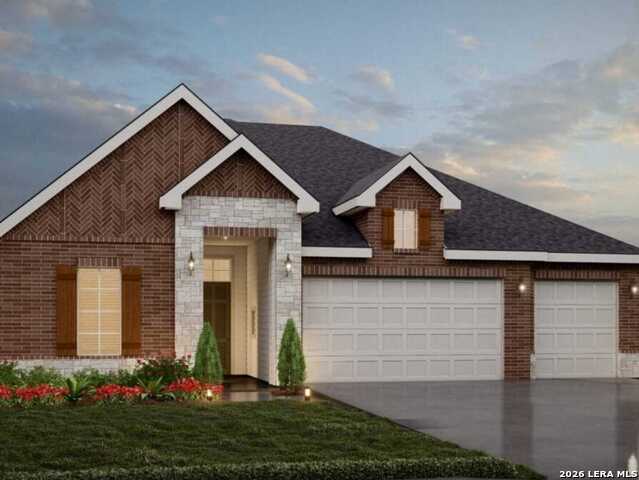
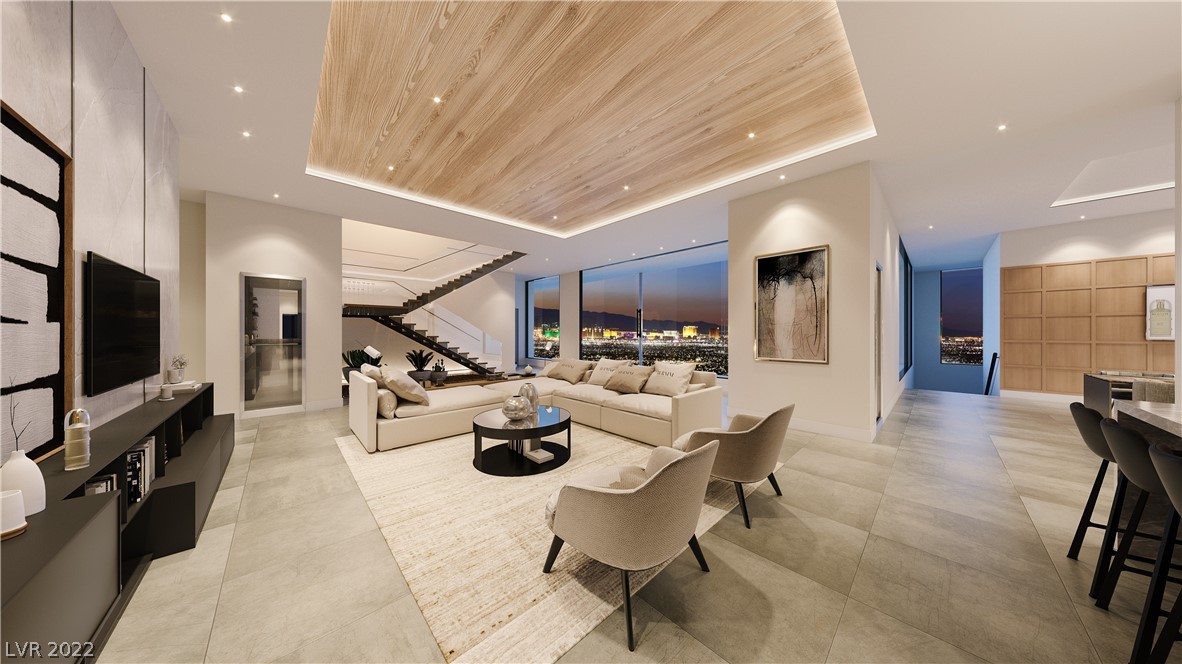
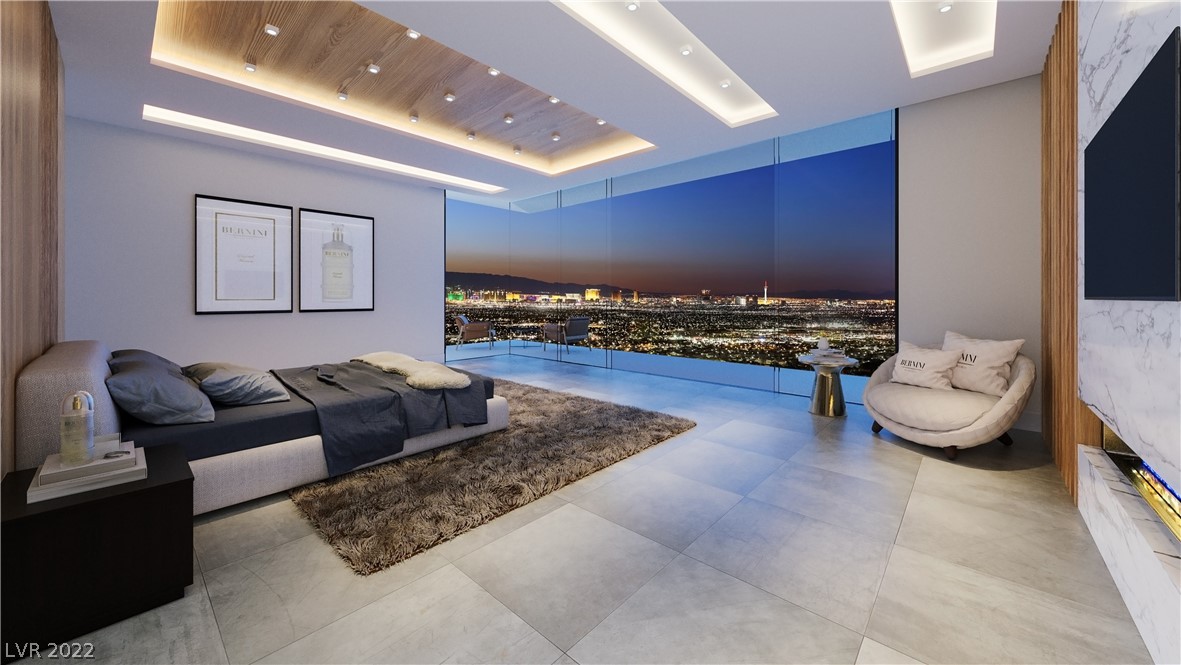
Take a Look at This Standout Opportunity in Highly SoughtAfter Comal County! Welcome to 1630 Saddleback Run, a brandnew Emory Peak View floor plan offering the space, style, and value your buyers are searching for. Located in the desirable Weltner Farms community, this home delivers modern design, thoughtful upgrades, and exceptional affordability. This Beautiful Home Features: 3 bedrooms, 3 full baths 4th bedroom in lieu of flex space for added versatility 2,404 sq ft of open, spacious singlelevel living 3car garage - rare at this price point and ideal for storage, hobbies, or additional vehicles Low 1.82 tax rate - a major selling point for longterm affordability Gourmet kitchen with upgraded finishes Quartz countertops in all bathrooms Twotone stained kitchen cabinets & matching bath cabinetry Vinyl plank flooring in the primary suite Greenbelt offering added privacy and a peaceful setting With its thoughtful layout, modern finishes, and plenty of room to grow, this home checks all the boxes for families, relocators, and anyone wanting that Hill Country feel without sacrificing convenience. Beautiful, spacious, and movein ready - a mustsee for your clients. Disclosures All floorplans, elevations, features, and square footage are approximate and may vary based on construction, community, and selected options. School zoning is subject to change; buyers should verify all school information directly with the appropriate district. Features, pricing, and availability may change without notice. Buyer should verify all details, restrictions, HOA information, and community amenities with the builder. Information is deemed reliable but not guaranteed.
 ©2025, San Antonio Board of REALTORS®. All rights reserved.
Information deemed to be reliable but not guaranteed. The data relating to real estate for sale on this website comes in part from the Broker Reciprocitysm Program. Real estate listings held by brokerage firms other than are marked with the BR logo and detailed information about them includes the name of the listing brokers. Listing broker has attempted to offer accurate data, but buyers are advised to confirm all items. IDX information is provided exclusively for consumers’ personal, non-commercial use, that it may not be used for any purpose other than to identify prospective properties consumers may be interested in purchasing, and that the data is deemed reliable but is not guaranteed accurate by the MLS. The MLS may, at its discretion, require use of other disclaimers as necessary to protect participants and/or the MLS from liability.
©2025, San Antonio Board of REALTORS®. All rights reserved.
Information deemed to be reliable but not guaranteed. The data relating to real estate for sale on this website comes in part from the Broker Reciprocitysm Program. Real estate listings held by brokerage firms other than are marked with the BR logo and detailed information about them includes the name of the listing brokers. Listing broker has attempted to offer accurate data, but buyers are advised to confirm all items. IDX information is provided exclusively for consumers’ personal, non-commercial use, that it may not be used for any purpose other than to identify prospective properties consumers may be interested in purchasing, and that the data is deemed reliable but is not guaranteed accurate by the MLS. The MLS may, at its discretion, require use of other disclaimers as necessary to protect participants and/or the MLS from liability.
Information last updated on 7/16/2026

 Listing Saved!